
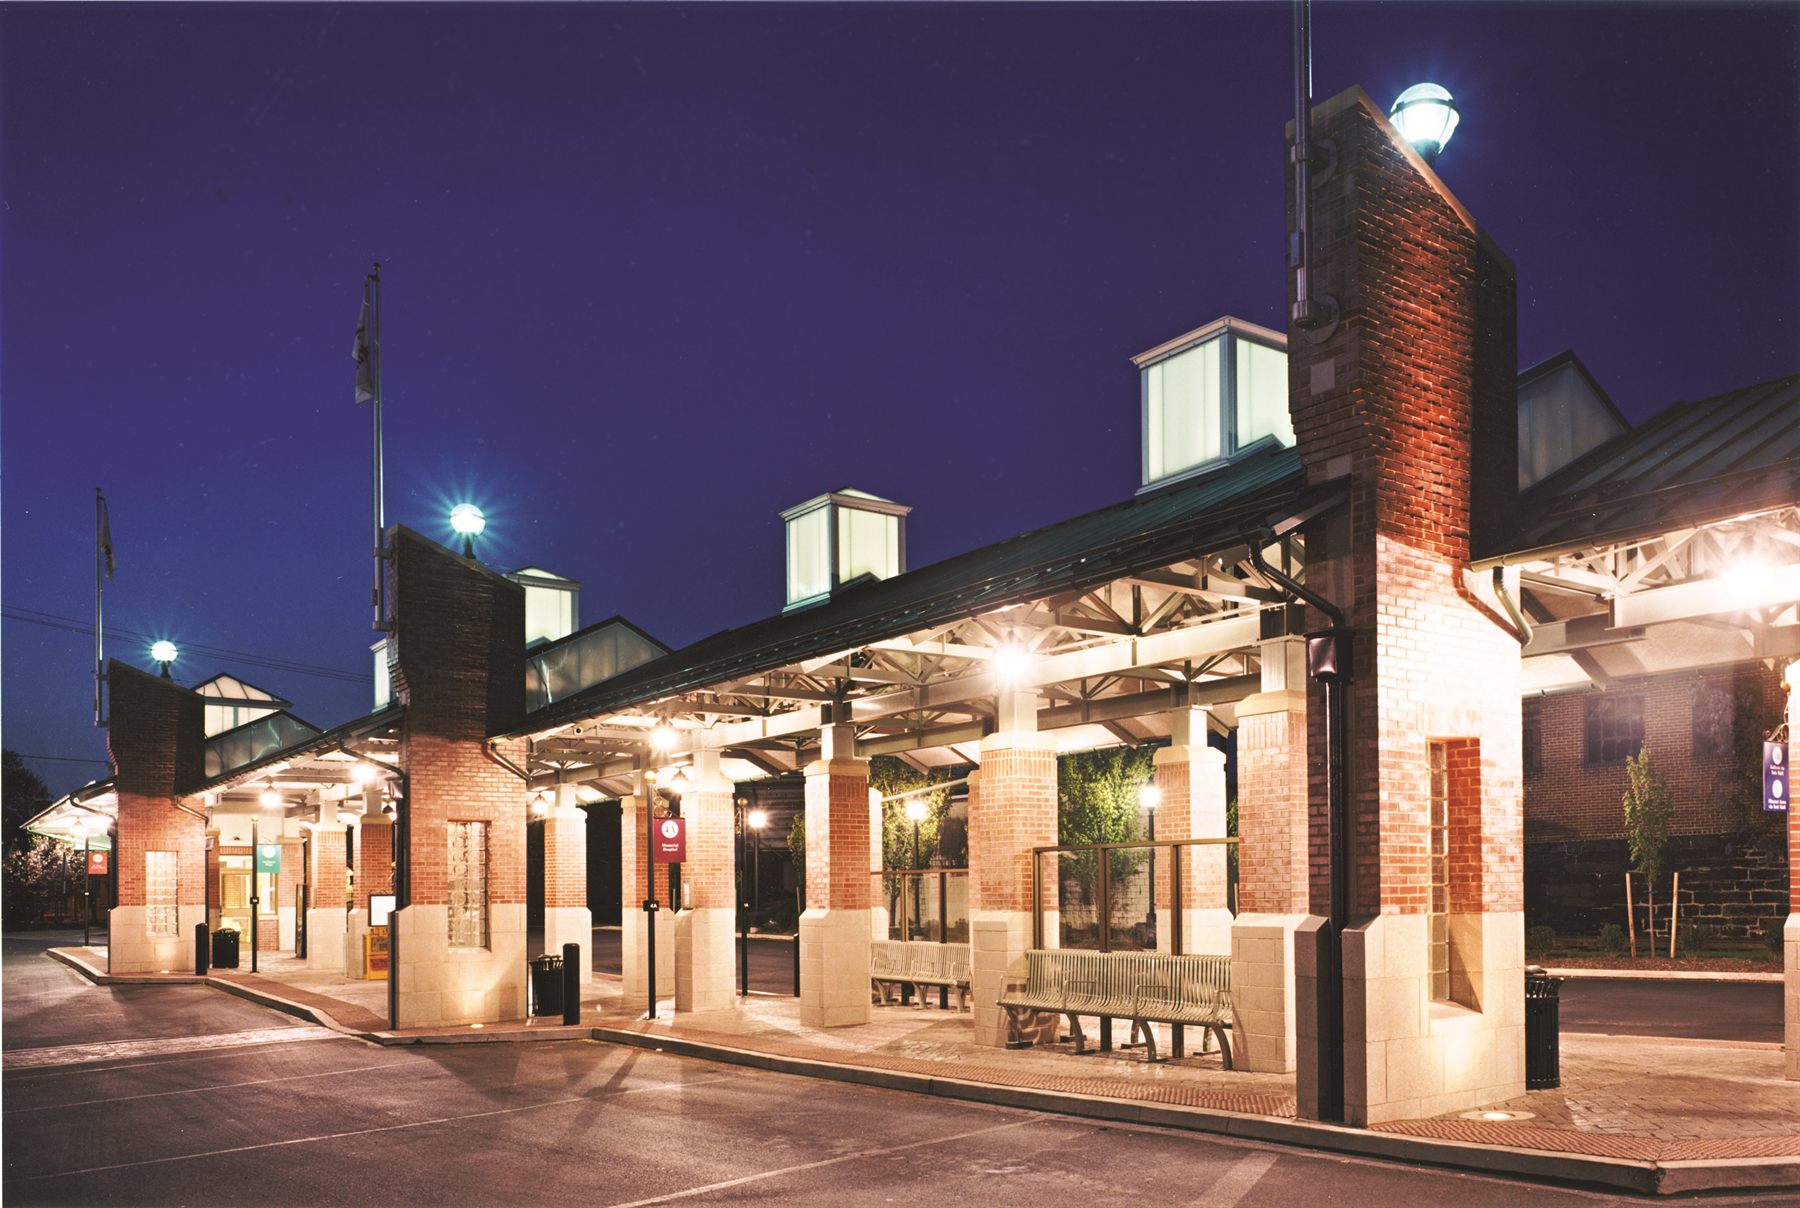
Bright, open, public architecture.
A Central Pennsylvania studio shaping healthcare, community, and education spaces where people live, learn, heal, and gather - designed with clarity and built to last.
A full range of architecture, engineering, and construction, guided by a diverse portfolio of built work.
Henry Architecture & Design serves clients with long-term operational and building performance needs, with a depth of design experience in healthcare, education, and community-use buildings. The studio is founded on a diverse portfolio of project types and more than two decades of design experience.
Our clients have included religious communities, school districts, municipalities, and retail owners - and for years we have worked closely in the healthcare market, designing patient-care environments in hospitals and outpatient settings. We believe quality architectural solutions emerge from strong client relationships, creative leadership, and attention to detail.
A living portfolio of built work
Civic buildings, healthcare environments, and schools across Central Pennsylvania. Filter by discipline, or open any project to look closer.
York Area Transportation AuthorityCommunity & Civic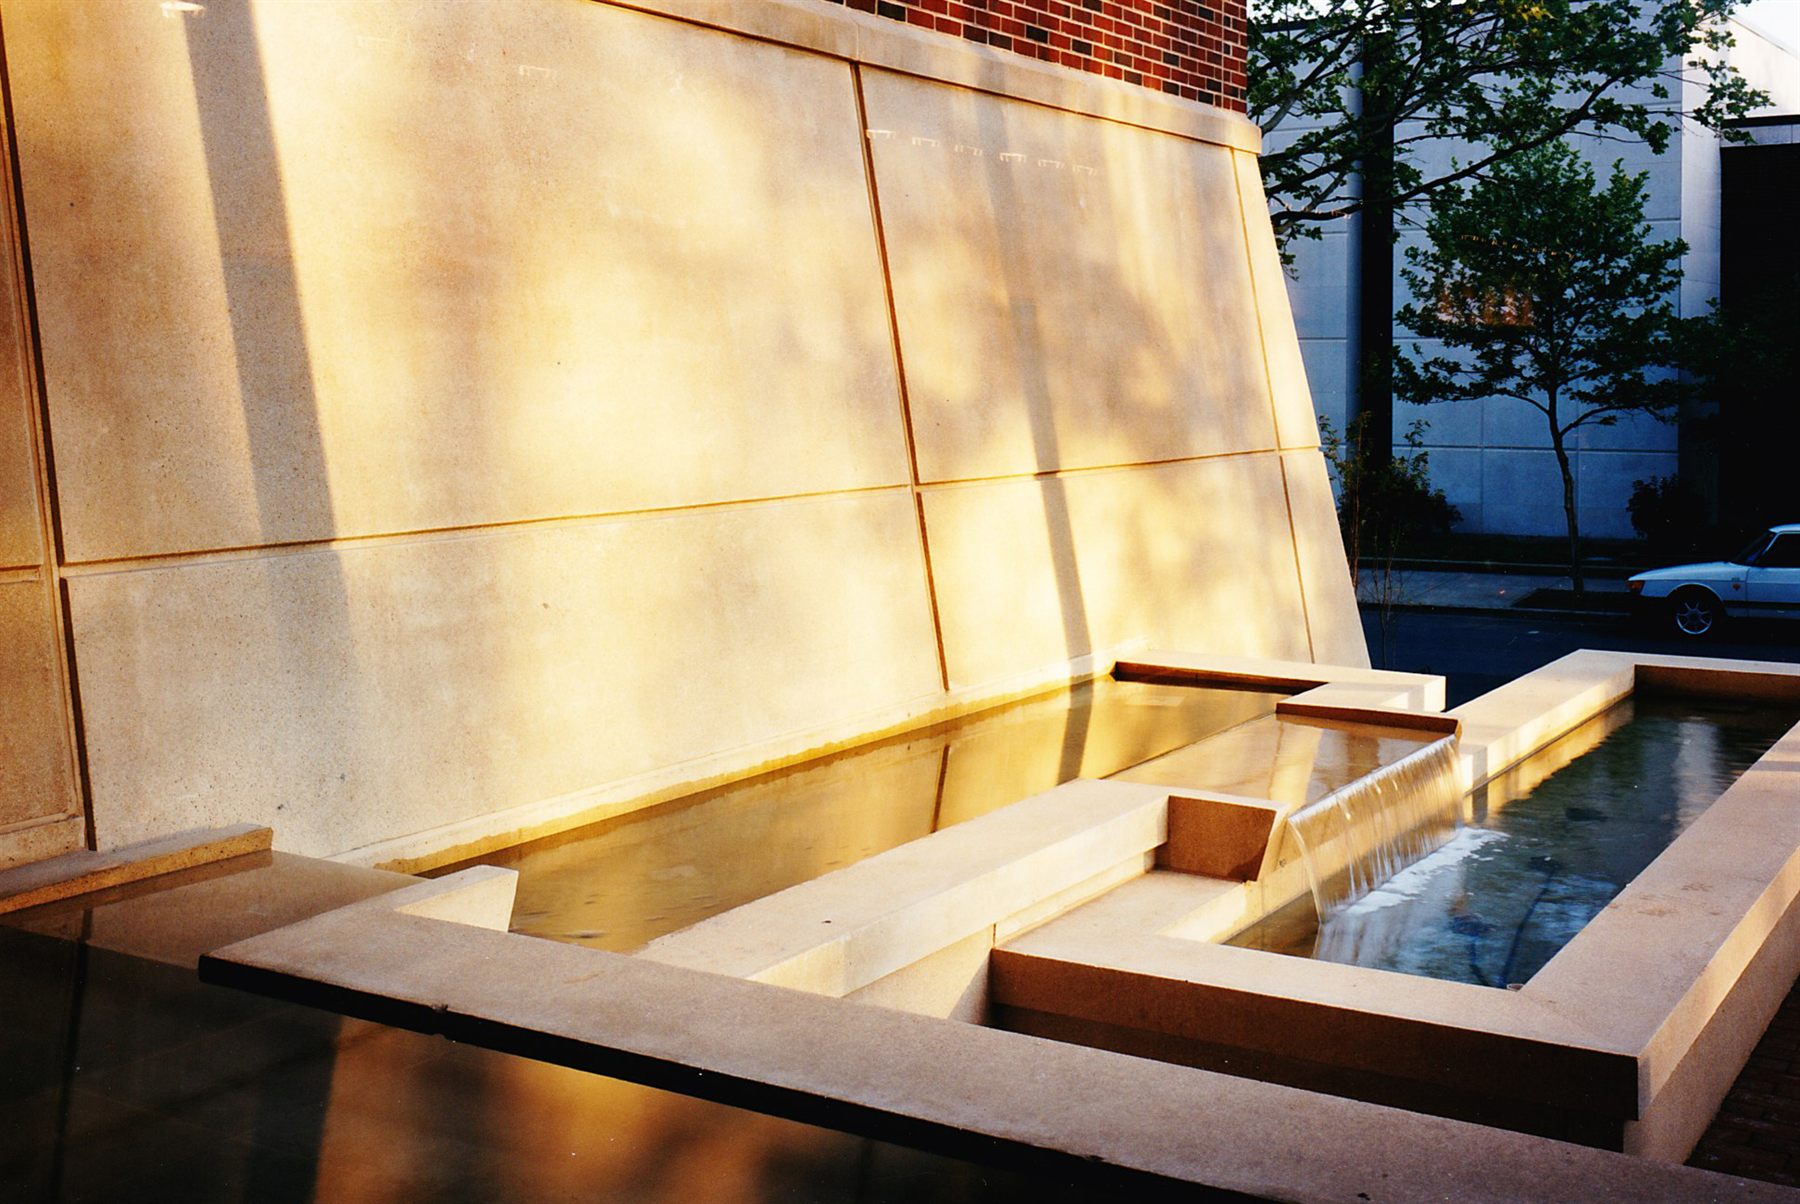 Limestone & LightCommunity & Civic
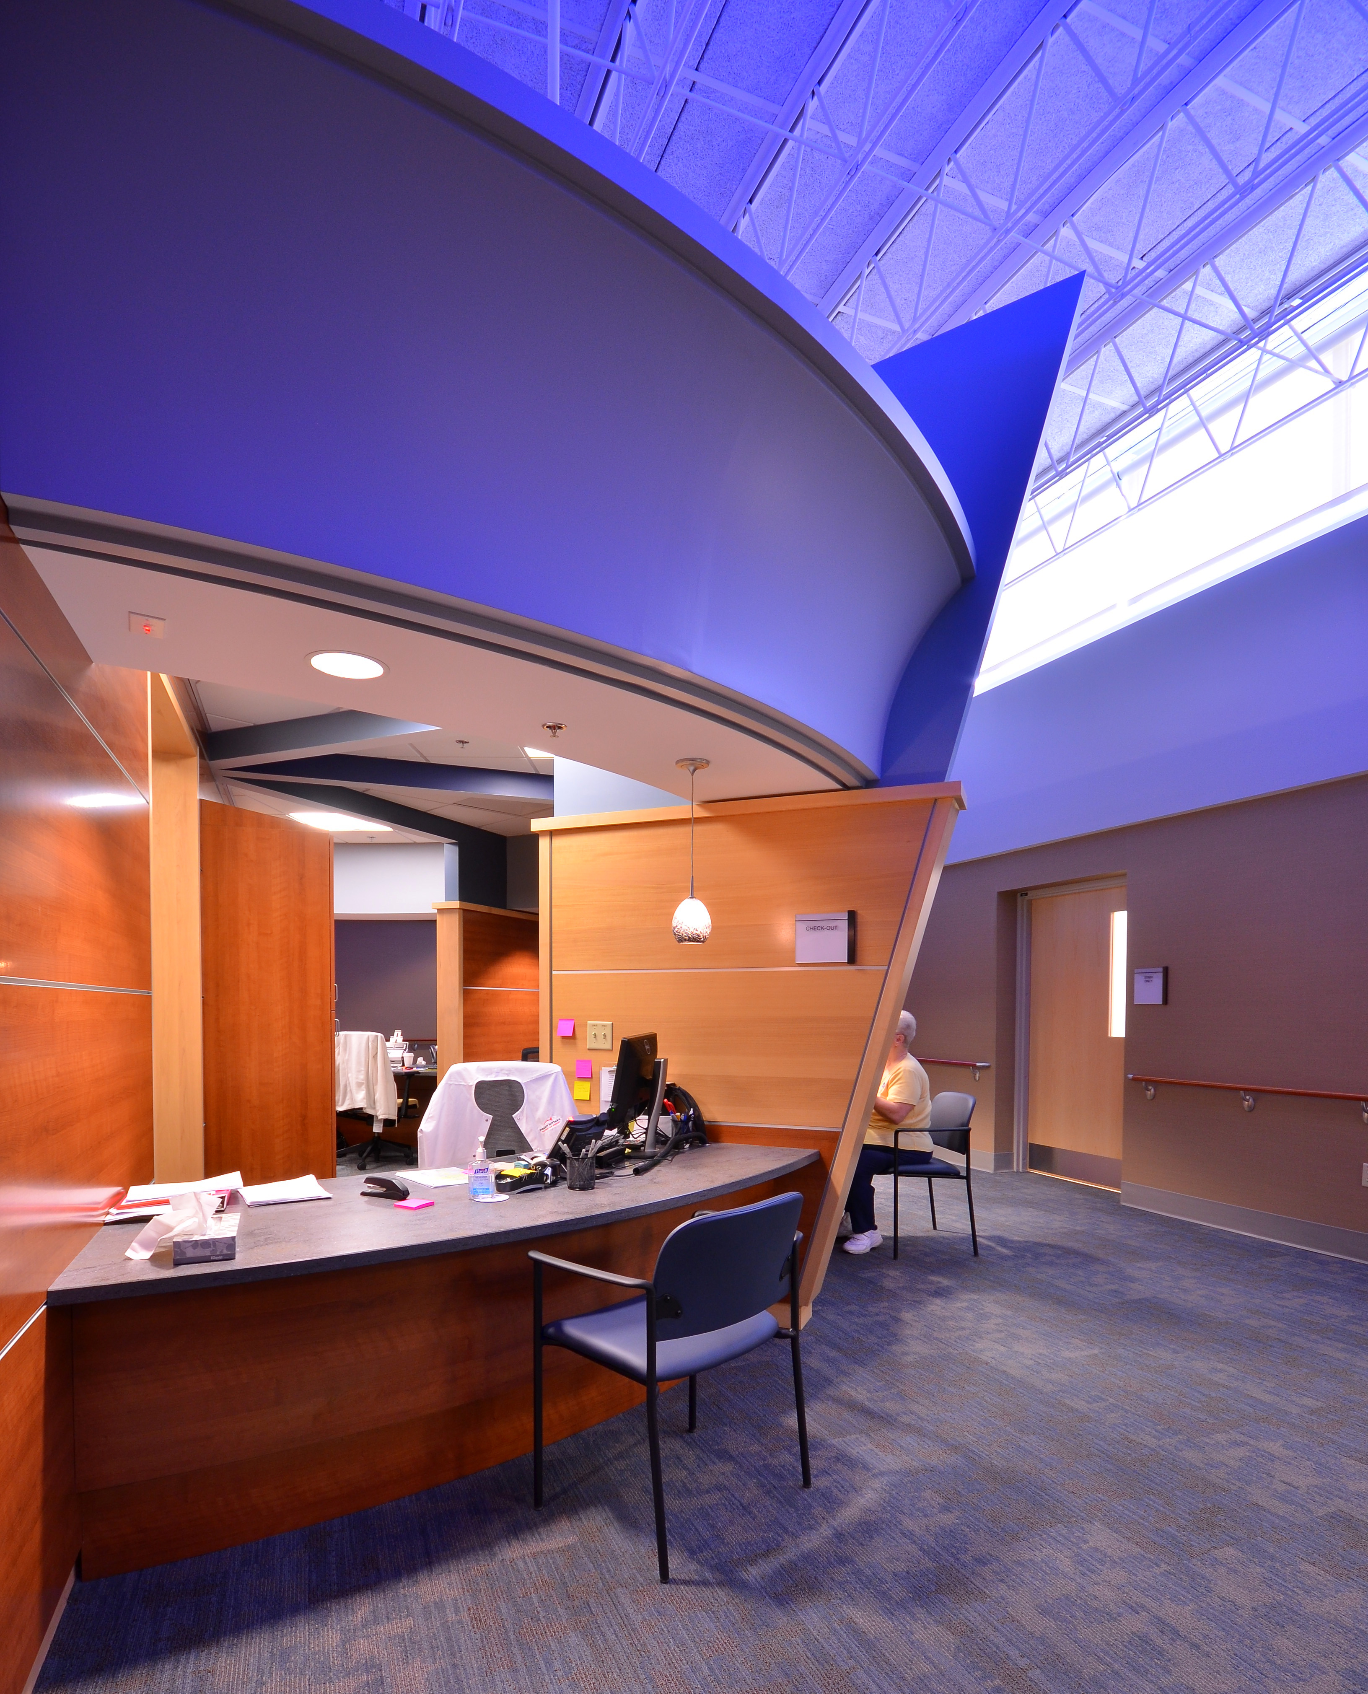 Patient ReceptionHealthcare
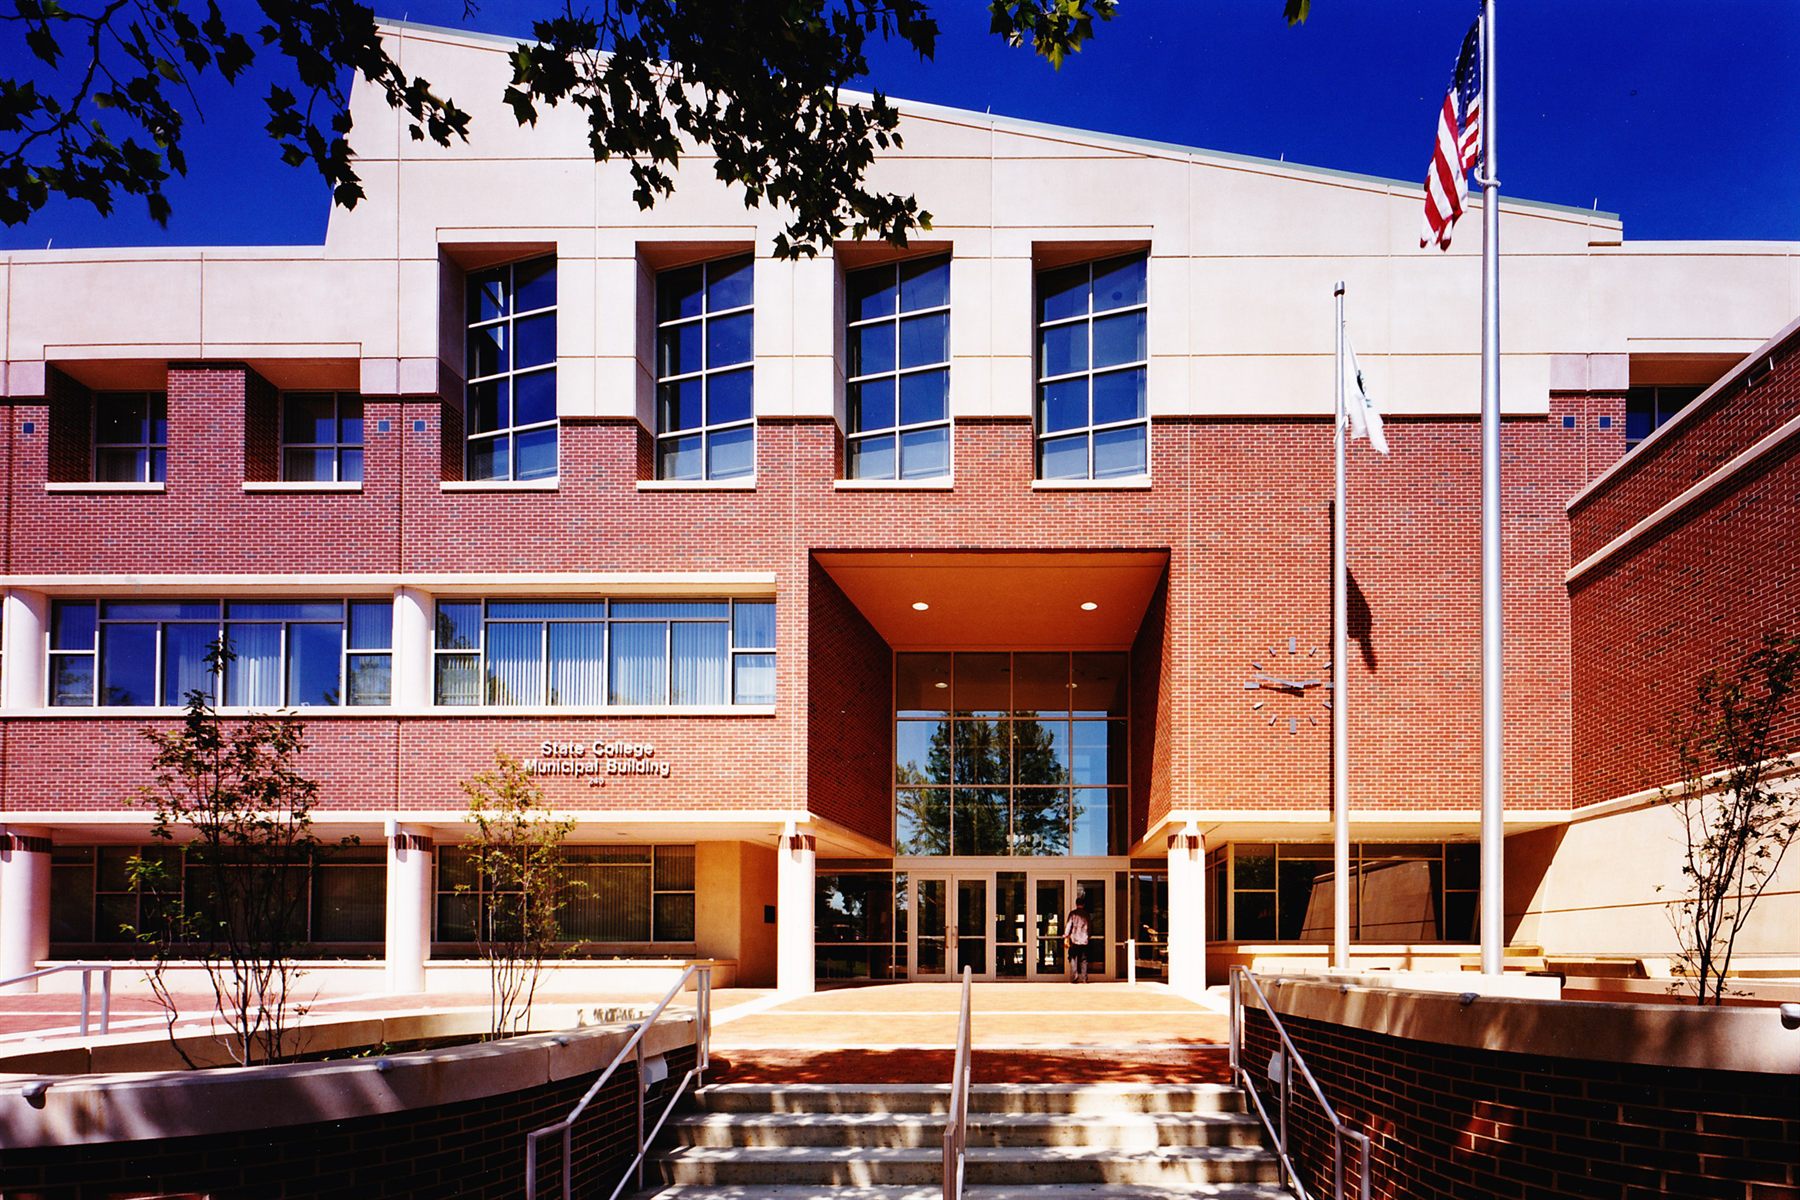 Civic BuildingCommunity & Civic
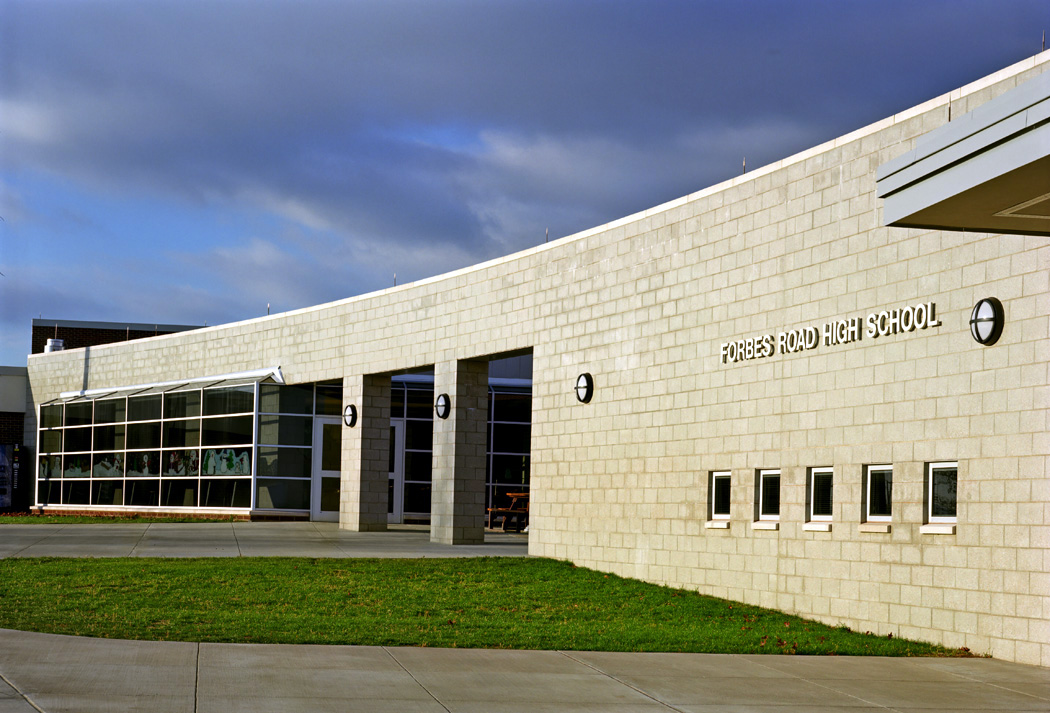 High SchoolK-12 Education
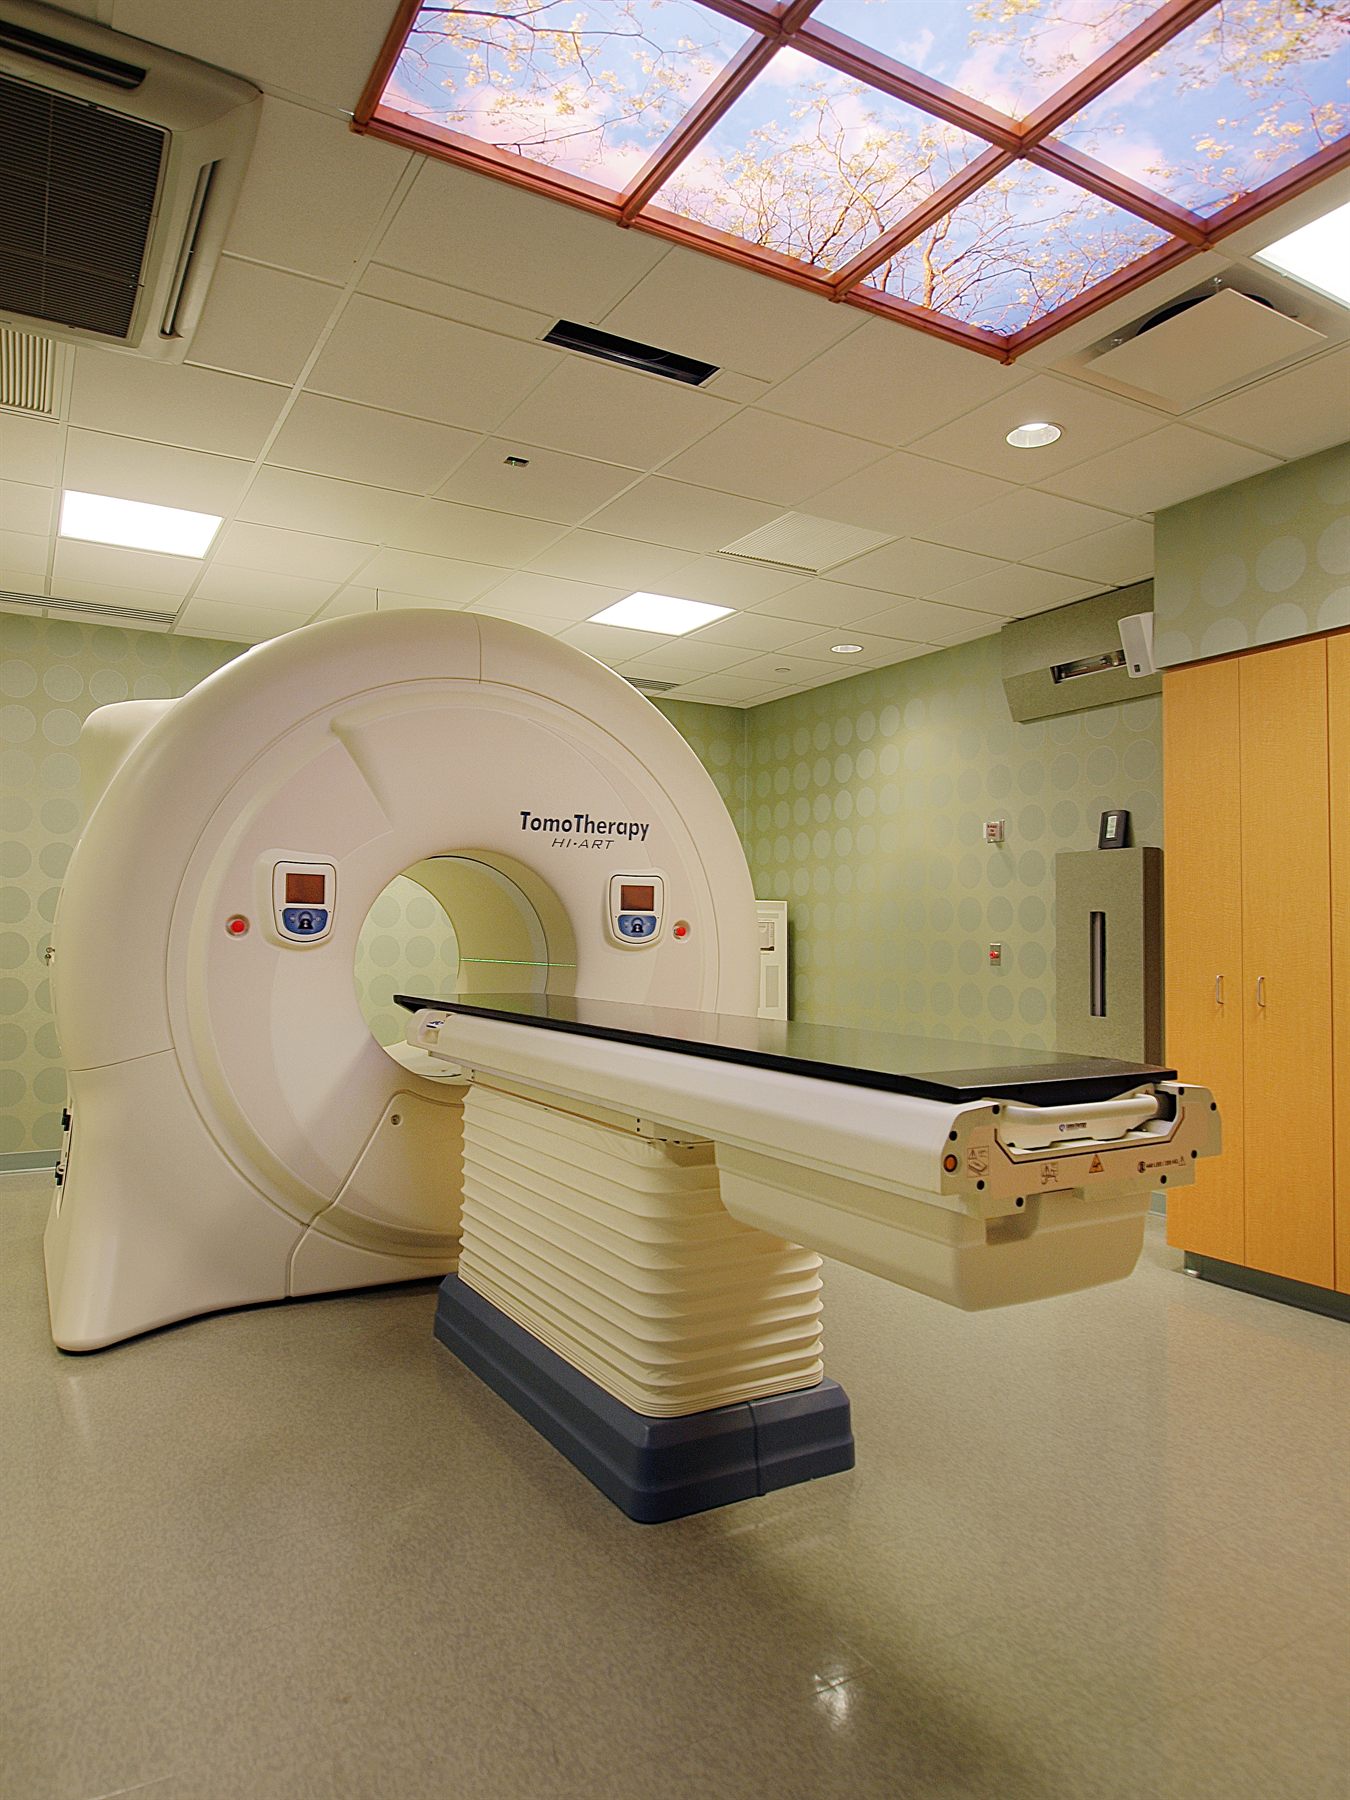 Imaging SuiteHealthcare
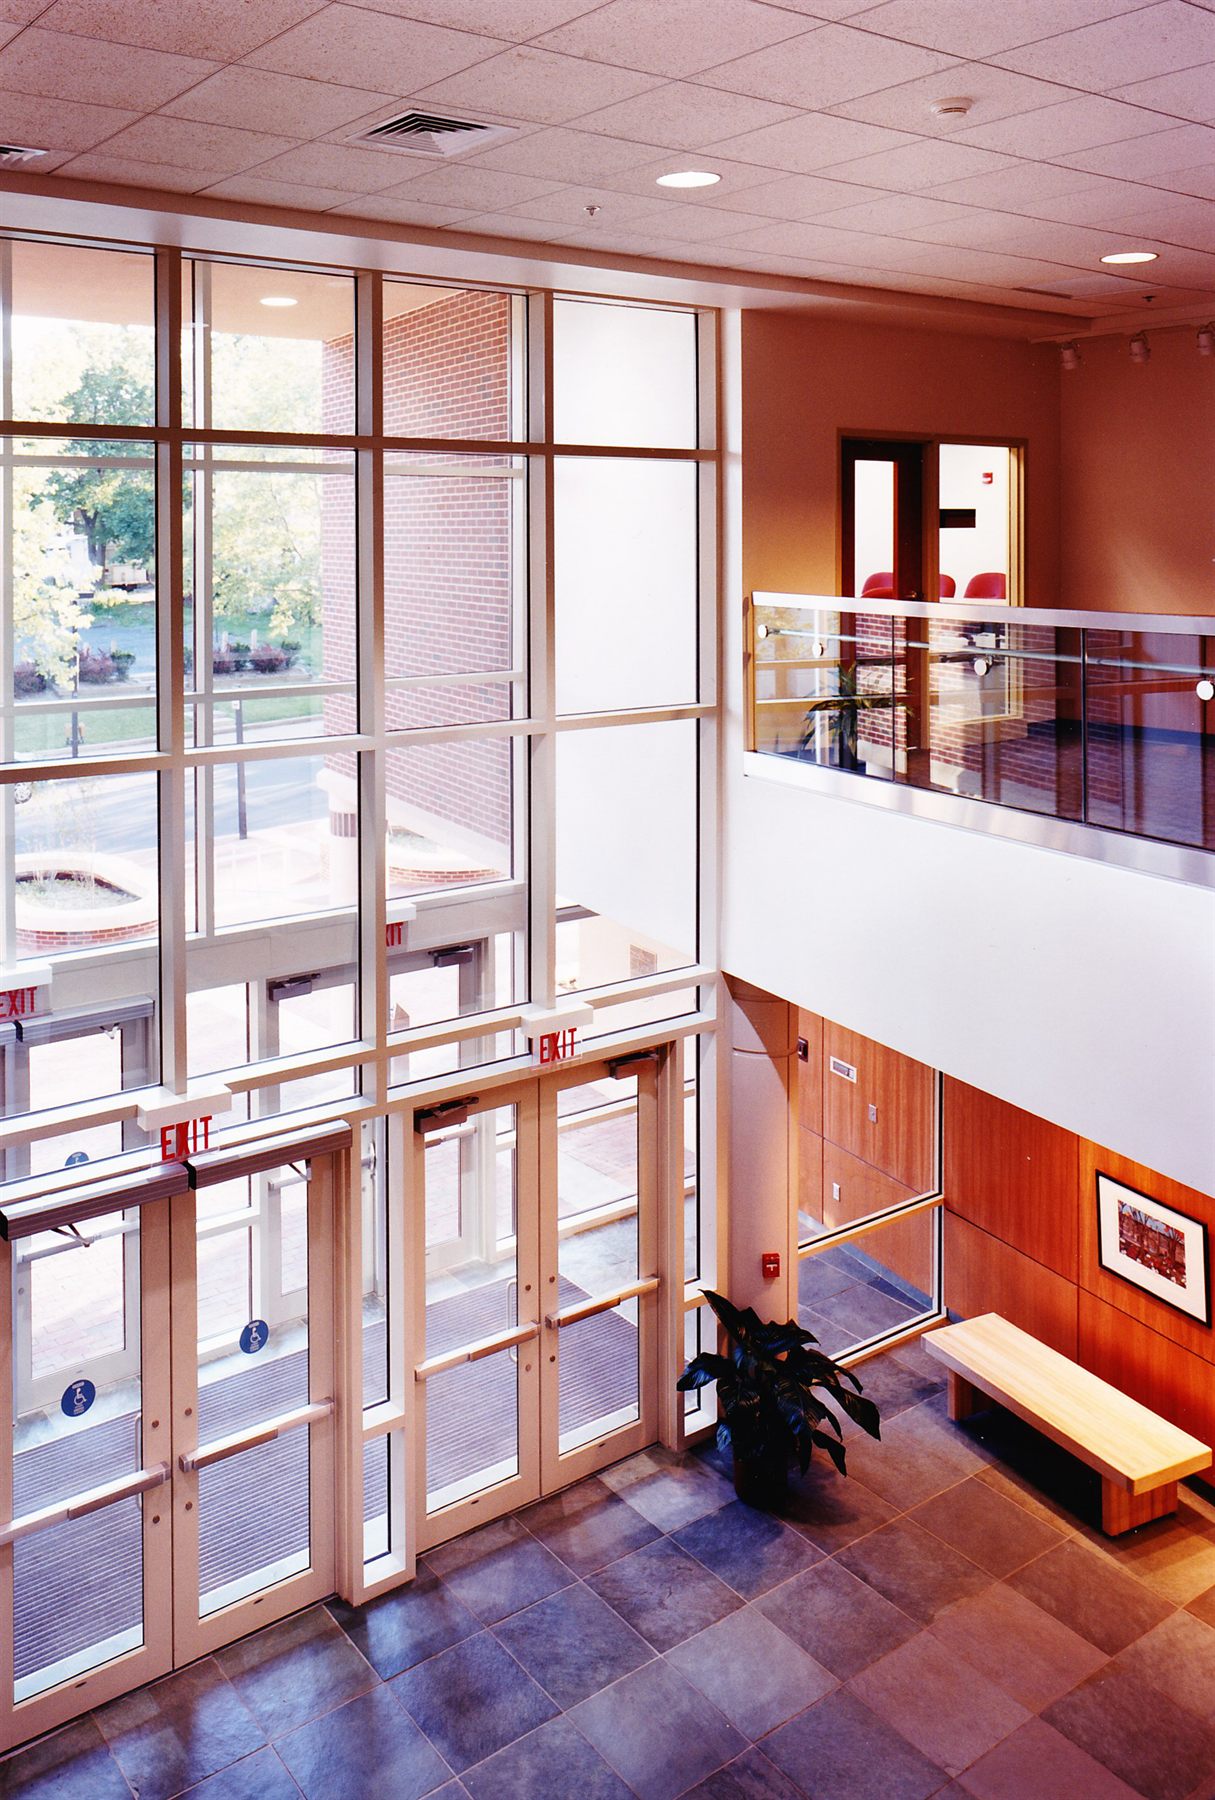 Community InteriorCommunity & Civic
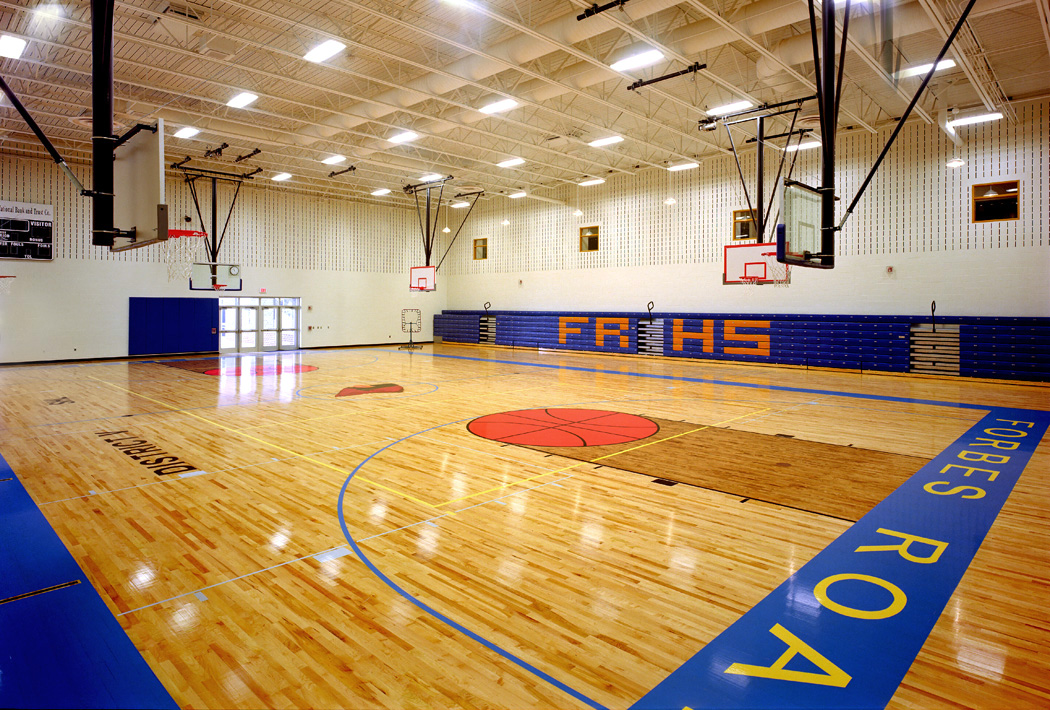 Forbes Road AthleticsK-12 Education
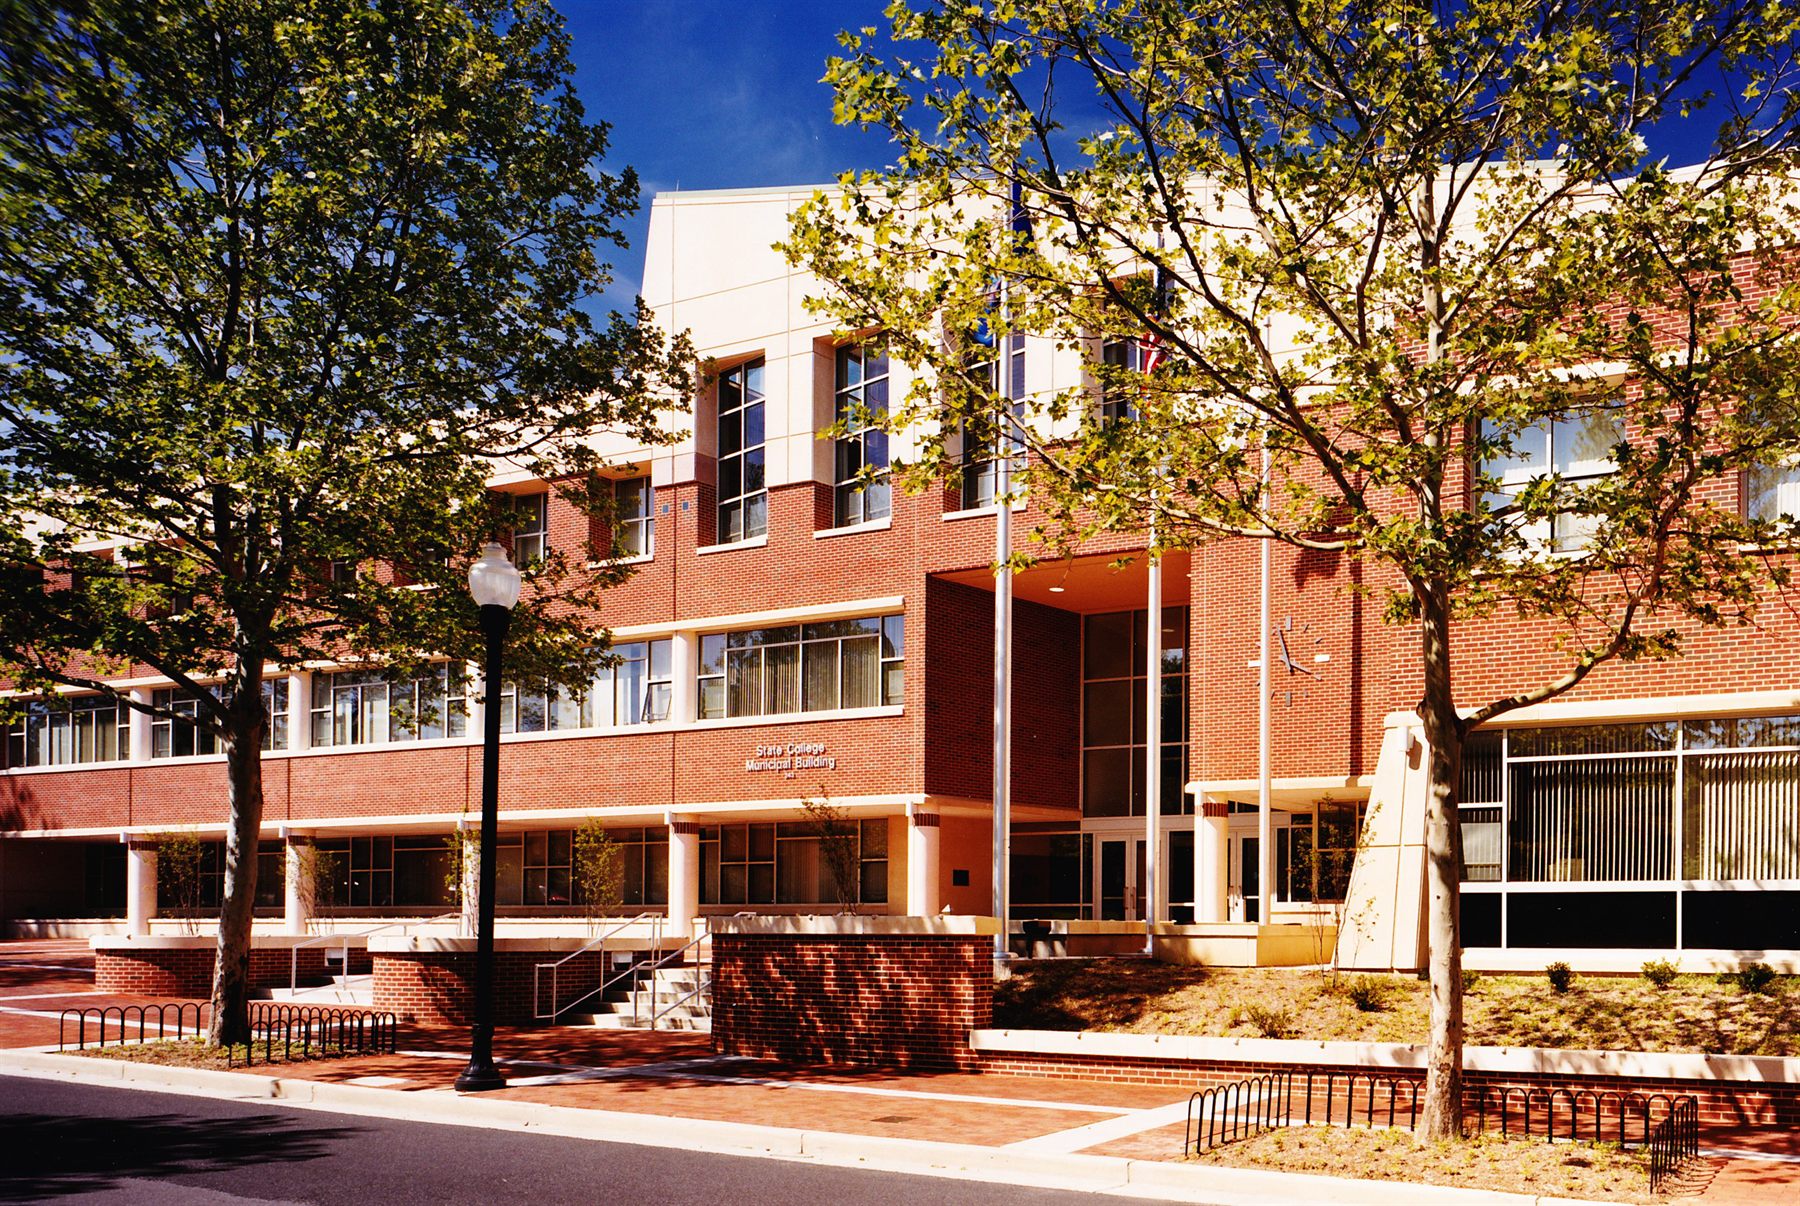 Institutional CampusCommunity & Civic
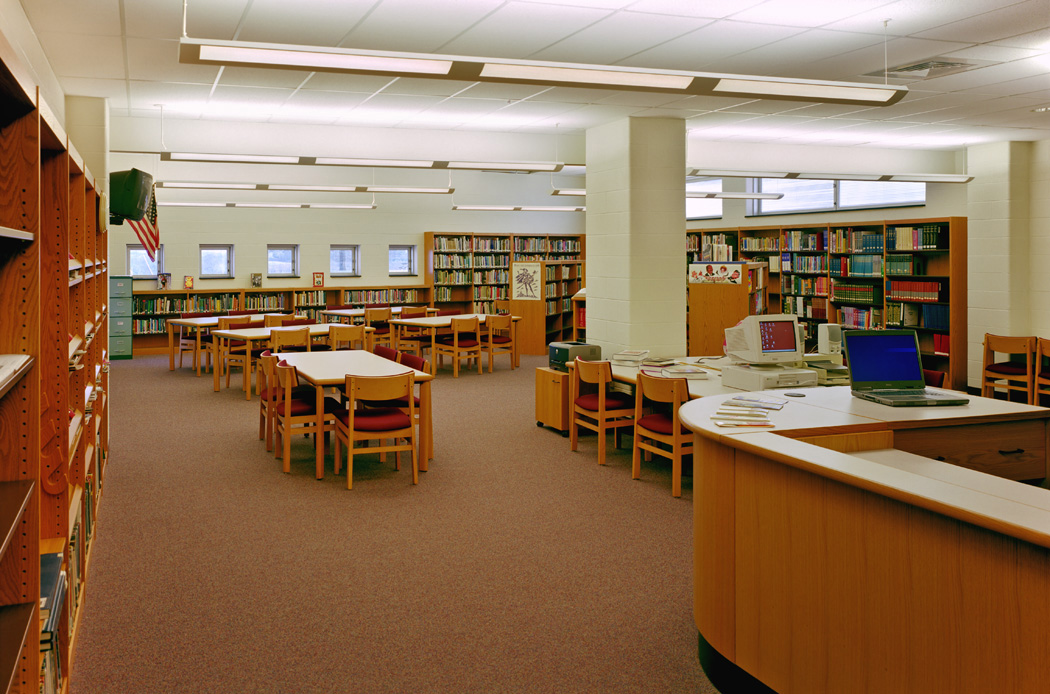 Media CenterK-12 Education
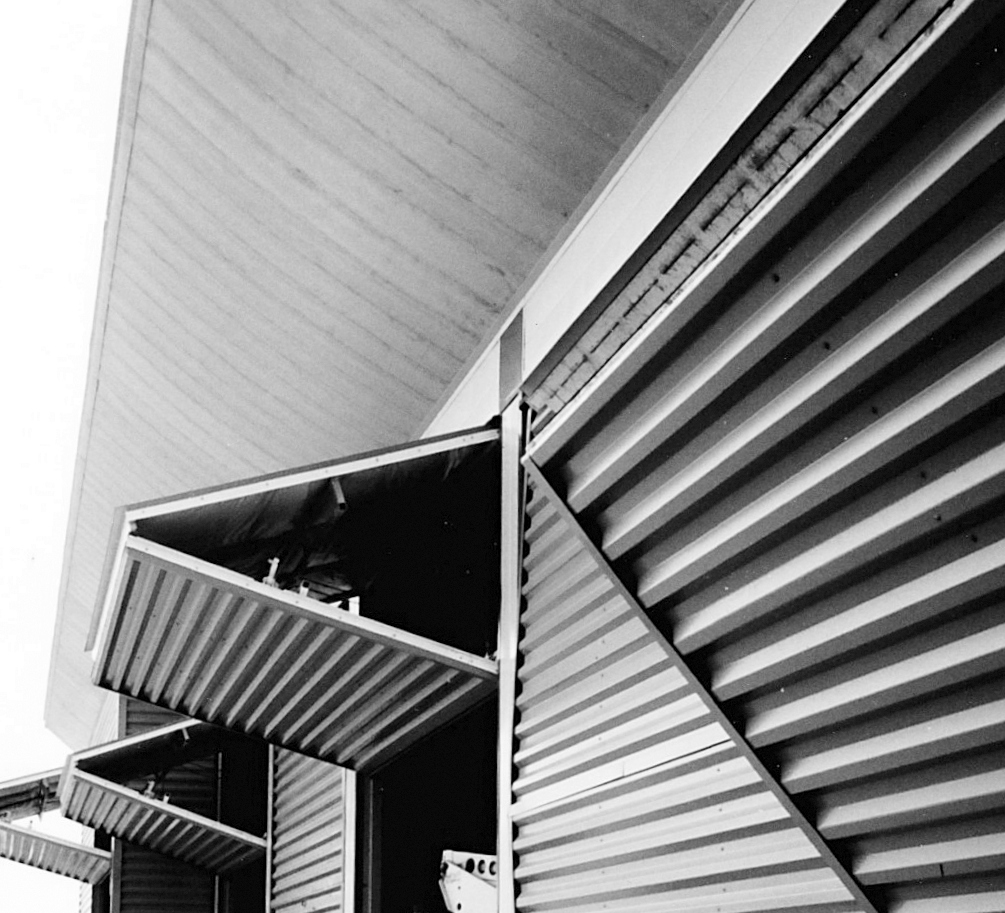 Steel & StructureDetail Study
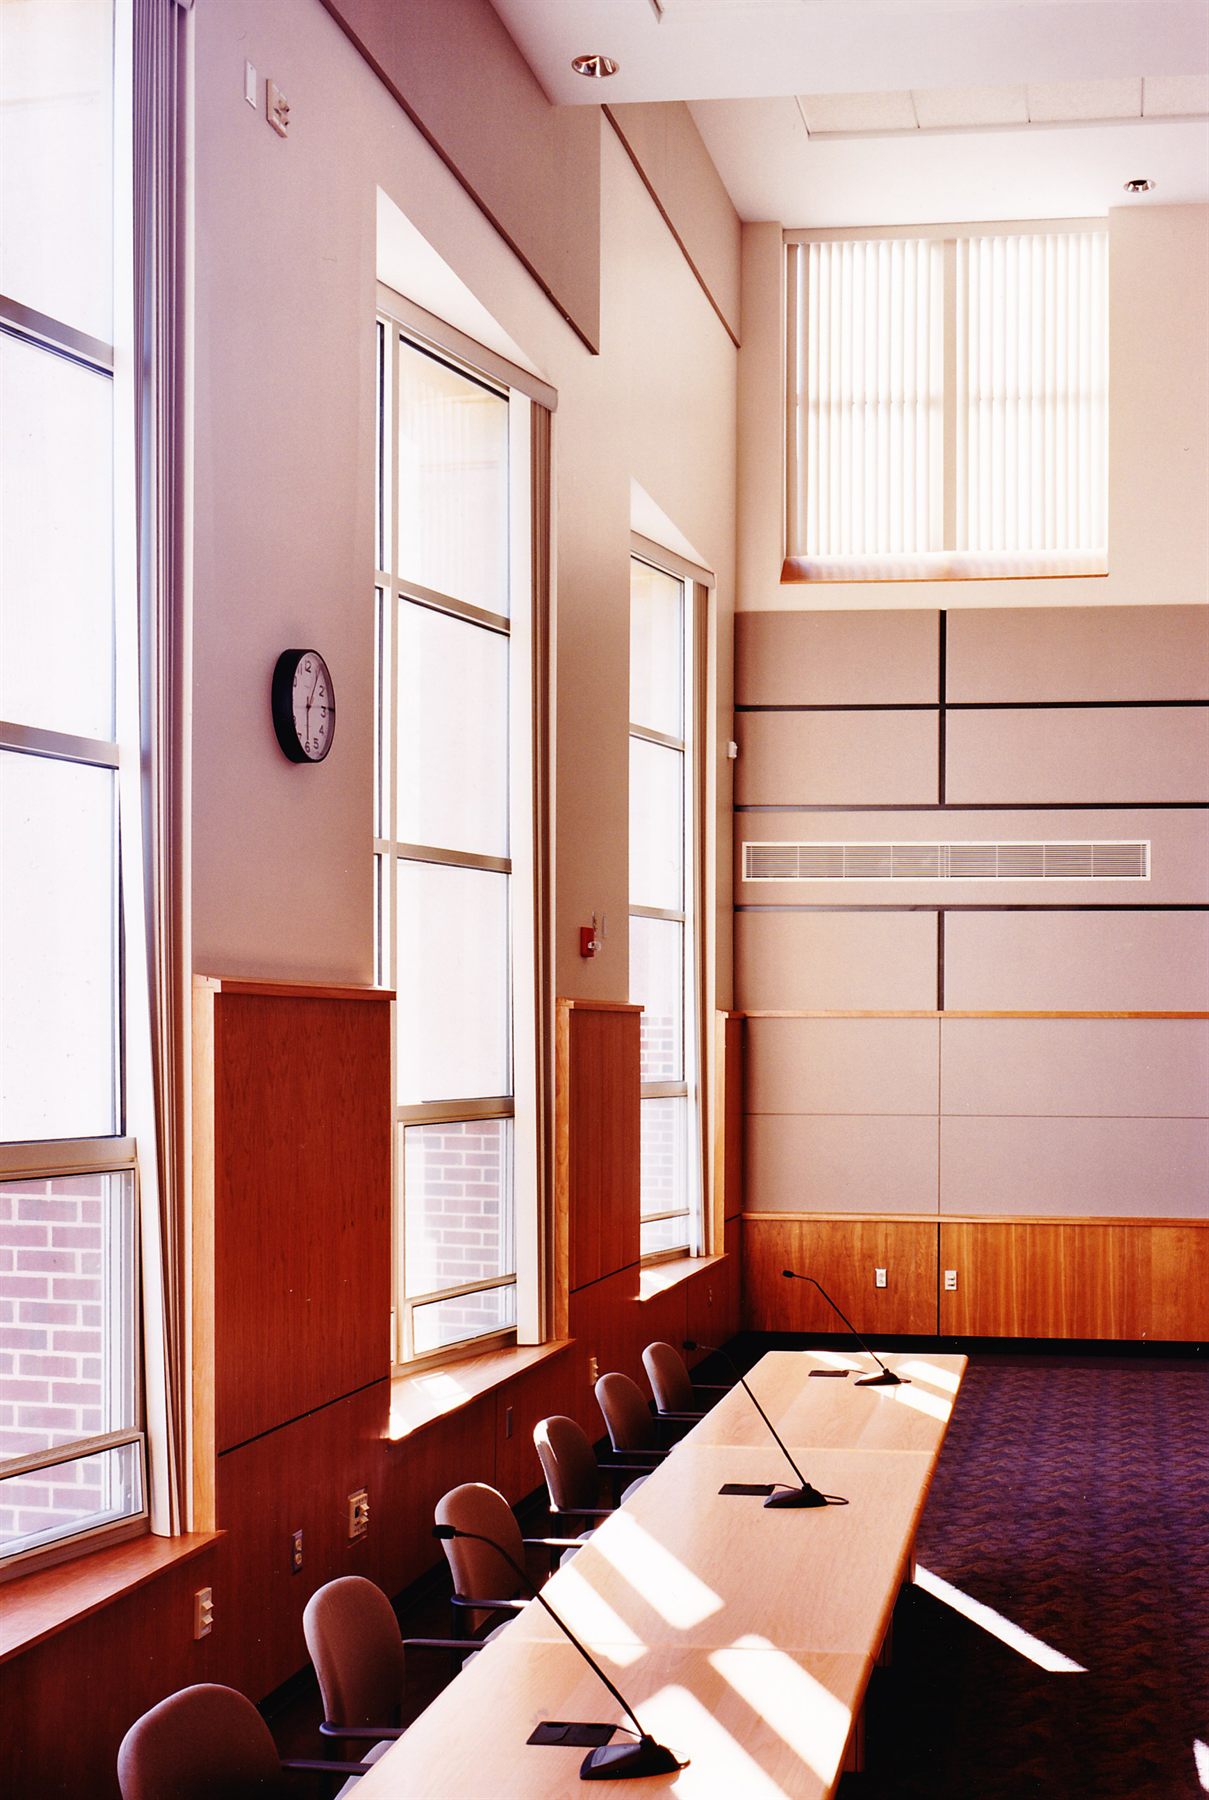 Assembly HallCommunity & Civic
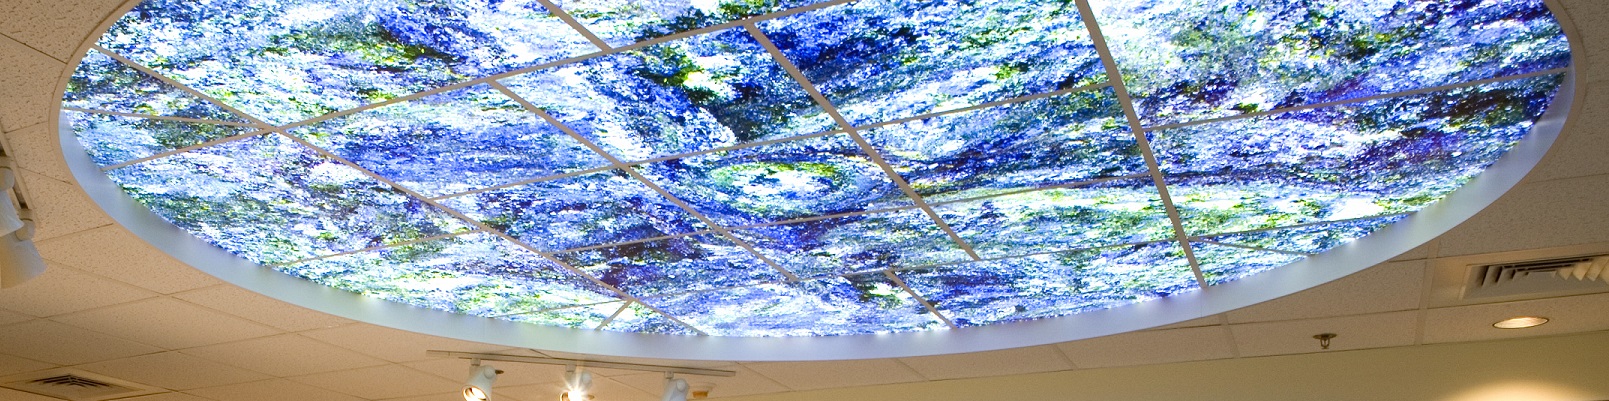 Healing Arts CeilingHealthcare
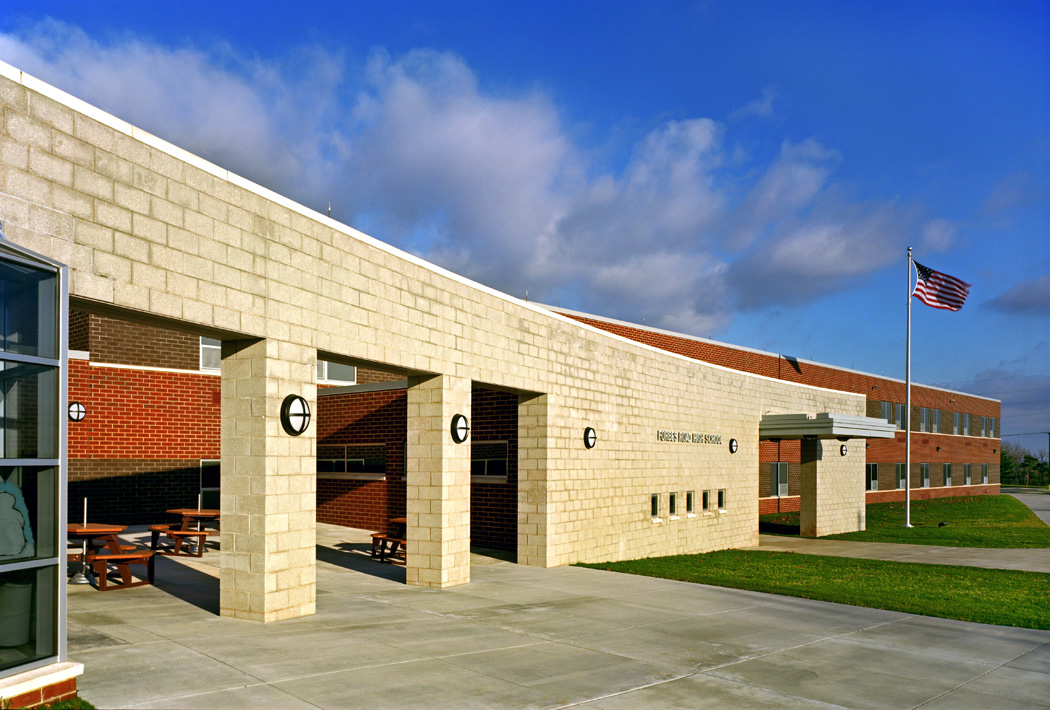 Middle SchoolK-12 Education
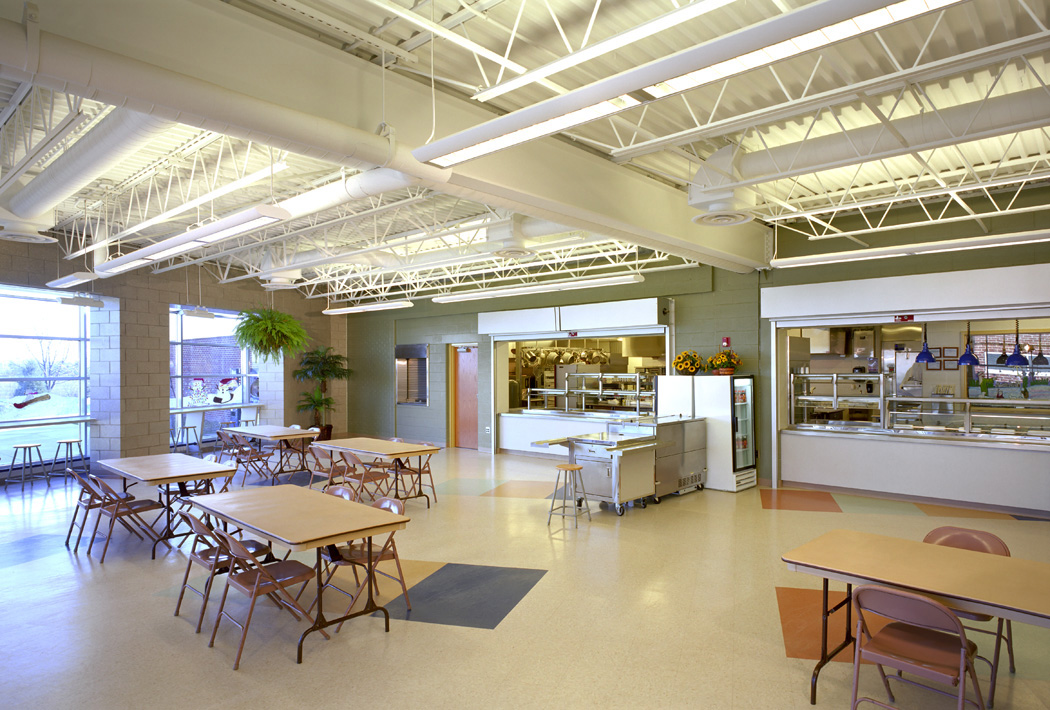 Cafeteria CommonsK-12 Education
Where we do our best work
Six disciplines, one studio - with deep experience in the buildings communities rely on every day.
Healthcare
Environments of care, oncology, diagnostics and imaging, and primary and specialty care - planned around patients and staff.
Community & Municipal
Transportation, courthouses, airports, and civic buildings that are bright, open, and genuinely public.
K-12 Education
Schools, athletics, libraries, and commons designed for how students actually learn and gather.
Commercial
Retail and workplace projects delivered with an eye on operations, performance, and budget.
Residential
Homes and studios designed to fit their site and their owners - including our own in Boalsburg.
Religious
Worship and gathering spaces for faith communities, balancing tradition with contemporary needs.
Good architecture is a relationship
Quality solutions emerge from trust, clear thinking, and care for the details that make a building work.
Client Relationships
We listen first and stay close to your operational and performance needs - as advocates for your vision from concept to occupancy.
Creative Leadership
We integrate decades of experience with new strategies in design and delivery, meeting new demands with adaptable, innovative thinking.
Attention to Detail
From code studies to the last finish, the details carry the design. We sweat them so the building performs for the long term.
Awarded for design excellence
Central PA Chapter
Led by Douglas Henry
Doug Henry has more than twenty years of experience across commercial, municipal, education, healthcare, religious, and residential buildings. He has managed large construction projects, performed code studies for complex healthcare facilities, guided projects through public municipal review, and designed his own home and studio in Boalsburg.
- 20+ years of design experience across six building types
- Deep specialization in healthcare and public architecture
- Formerly of Jacoby Pawlowski Trexler Architects and Kimball and Associates
- Based in Boalsburg, serving the State College region and Central PA
Let's build something bright.
Have a project in healthcare, education, or the community? Tell us about it - we'd love to hear what you're planning.